

Listing Courtesy of: CENTRAL VIRGINIA REGIONAL MULTIPLE LISTING SERVICE / Listed By: Long & Foster Realtors - Contact: (804) 467-9022
3788 Bolling Road B12-1 Henrico, VA 23223
Pending (26 Days)
$341,085 (USD)
Description
MLS #:
2625694
2625694
Type
Townhouse
Townhouse
Year Built
2026
2026
Style
Row House
Row House
County
Henrico County
Henrico County
Community
Arden Pointe Townhomes
Arden Pointe Townhomes
Listed By
John Thiel, Grove, Contact: (804) 467-9022
Source
CENTRAL VIRGINIA REGIONAL MULTIPLE LISTING SERVICE
Last checked Oct 27 2026 at 6:34 PM GMT+0000
CENTRAL VIRGINIA REGIONAL MULTIPLE LISTING SERVICE
Last checked Oct 27 2026 at 6:34 PM GMT+0000
Bathroom Details
- Full Bathrooms: 2
- Half Bathroom: 1
Interior Features
- Dishwasher
- Microwave
- Disposal
- Recessed Lighting
- Oven
- Pantry
- Dining Area
- Eat-In Kitchen
- Granite Counters
- Walk-In Closet(s)
- Laundry: Washer Hookup
- Electric Water Heater
- Laundry: Dryer Hookup
- Bath In Primary Bedroom
Subdivision
- Arden Pointe Townhomes
Property Features
- Foundation: Slab
Heating and Cooling
- Heat Pump
- Electric
- Central Air
Homeowners Association Information
- Dues: $120/Monthly
Flooring
- Vinyl
- Carpet
Exterior Features
- Roof: Shingle
Utility Information
- Utilities: Water Source: Public
- Sewer: Public Sewer
School Information
- Elementary School: Harvie
- Middle School: Fairfield
- High School: Highland Springs
Parking
- Off Street
- Paved
- Attached
- Driveway
- Garage
Stories
- 2
Living Area
- 1,525 sqft
Additional Information: Grove | (804) 467-9022
Location
Disclaimer: Copyright 2026 Central Virginia Regional MLS. All rights reserved. This information is deemed reliable, but not guaranteed. The information being provided is for consumers’ personal, non-commercial use and may not be used for any purpose other than to identify prospective properties consumers may be interested in purchasing. Data last updated 10/27/26 11:34

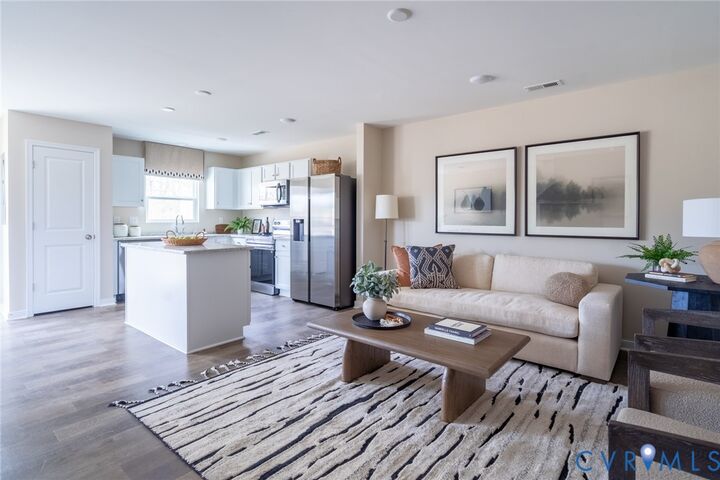
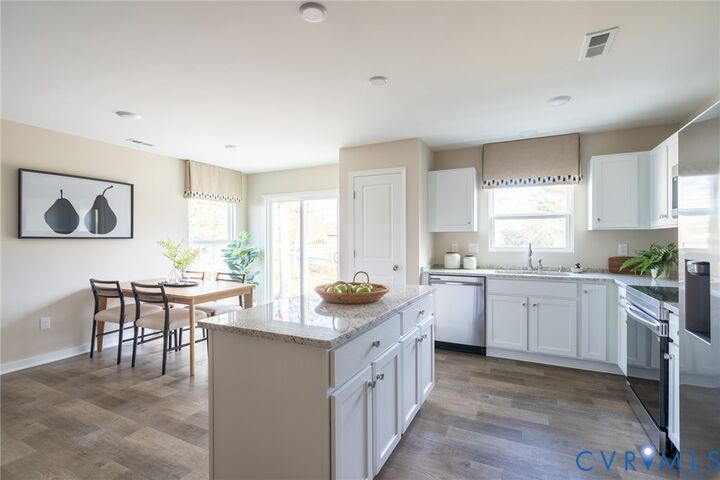
Inside, you'll love the open-concept layout where the spacious family room flows seamlessly into the kitchen and café area, creating the perfect space for entertaining or everyday life. The designer kitchen features stainless steel appliances, granite and quartz countertops, stylish cabinetry, a pantry, and direct access to the rear patio and backyard.
Upstairs, the private owner's suite includes a walk-in closet and ensuite bath, while two additional bedrooms, a versatile loft, full hall bath, and convenient second-floor laundry provide space for family, guests, or a home office.
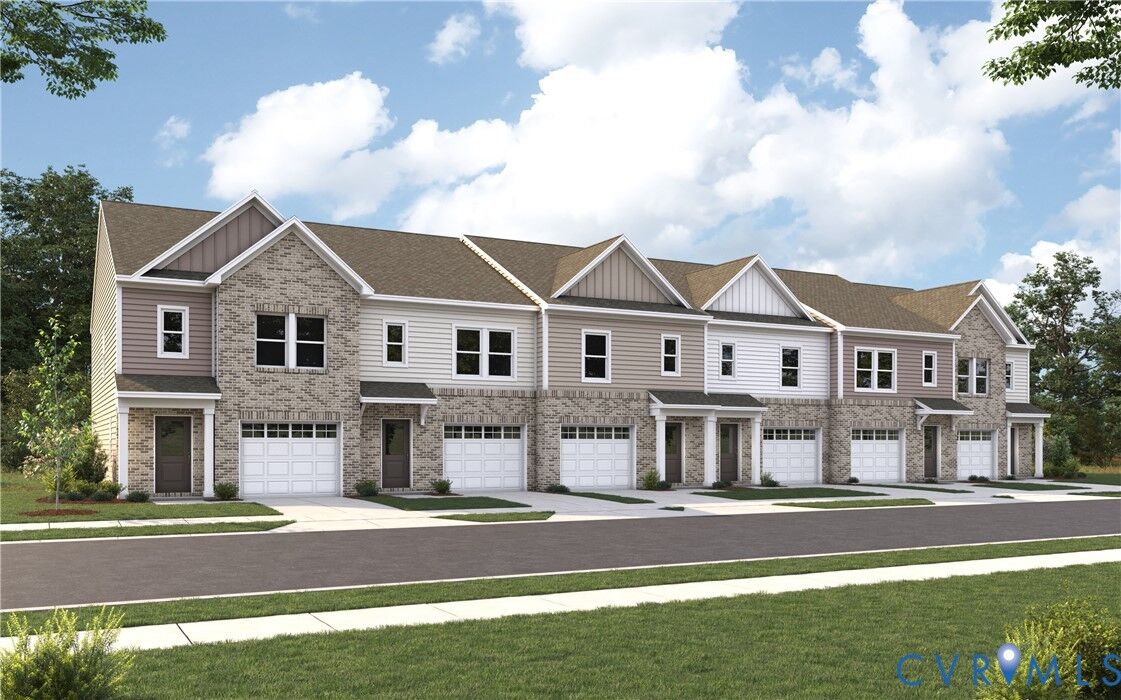
Enjoy all the benefits of new construction, including modern finishes, energy-efficient features, and the peace of mind of a builder warranty. Exterior maintenance and yard work are included, giving you more time to enjoy homeownership. Qualified buyers may be eligible for grant programs and receive up to $15,000 toward closing costs. Visit our off-site model home today to learn more! Photos are for illustrative purposes only and may show options not included in the listed home.