

Listing Courtesy of: CENTRAL VIRGINIA REGIONAL MULTIPLE LISTING SERVICE / Listed By: Kathy Carmichael, ERA Woody Hogg & Assoc.
9224 Crowell Street Mechanicsville, VA 23116
Pending (19 Days)
$645,000 (USD)
Description
MLS #:
2626154
2626154
Taxes
$4,685(2026)
$4,685(2026)
Lot Size
5,314 SQFT
5,314 SQFT
Type
Single-Family Home
Single-Family Home
Year Built
2022
2022
Style
Craftsman
Craftsman
County
Hanover County
Hanover County
Community
Rutland
Rutland
Listed By
Kathy Carmichael, ERA Woody Hogg & Assoc.
Source
CENTRAL VIRGINIA REGIONAL MULTIPLE LISTING SERVICE
Last checked Oct 27 2026 at 4:05 PM GMT+0000
CENTRAL VIRGINIA REGIONAL MULTIPLE LISTING SERVICE
Last checked Oct 27 2026 at 4:05 PM GMT+0000
Bathroom Details
- Full Bathrooms: 3
- Half Bathroom: 1
Interior Features
- Stove
- Dishwasher
- Microwave
- Disposal
- Recessed Lighting
- Loft
- Pantry
- Gas Cooking
- Ceiling Fan(s)
- Eat-In Kitchen
- Kitchen Island
- Granite Counters
- High Ceilings
- Gas Water Heater
Subdivision
- Rutland
Heating and Cooling
- Natural Gas
- Zoned
Basement Information
- Crawl Space
Pool Information
- Community
- Pool
Homeowners Association Information
- Dues: $210/Quarterly
Flooring
- Vinyl
- Carpet
Utility Information
- Utilities: Water Source: Public
- Sewer: Public Sewer
School Information
- Elementary School: Pearsons Corner
- Middle School: Chickahominy
- High School: Atlee
Parking
- Paved
- Direct Access
- Attached
- Driveway
- Garage
Living Area
- 2,775 sqft
Location
Disclaimer: Copyright 2026 Central Virginia Regional MLS. All rights reserved. This information is deemed reliable, but not guaranteed. The information being provided is for consumers’ personal, non-commercial use and may not be used for any purpose other than to identify prospective properties consumers may be interested in purchasing. Data last updated 10/27/26 09:05

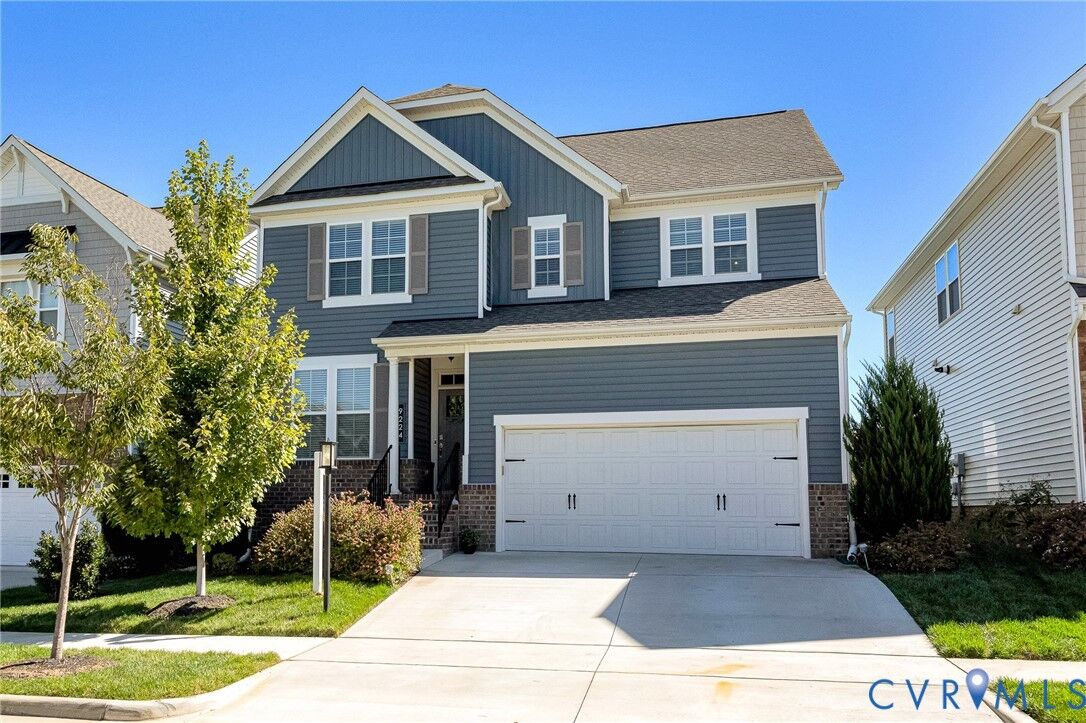
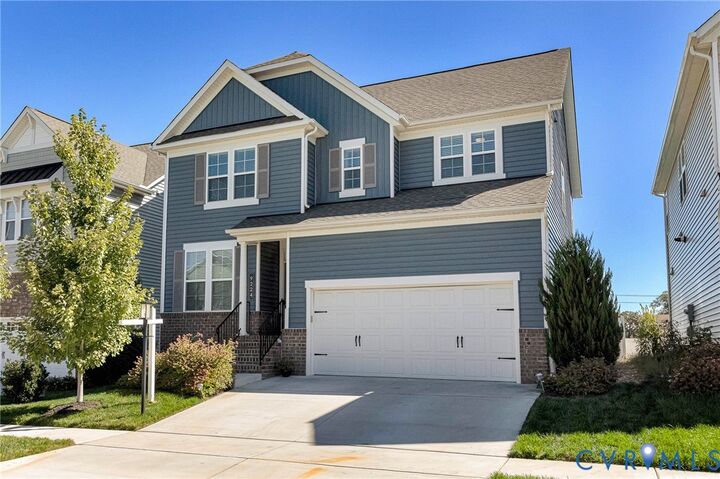
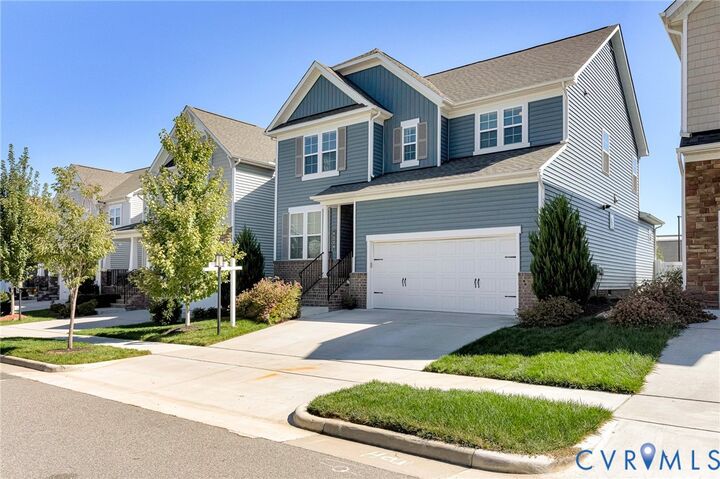
Welcome to this beautiful, like-new HHHunt Morgan home offering 4 bedrooms and 3.5 baths in the sought-after Atlee High School District. Lovingly built with some of the builder's finest options such as chef's kitchen, 42 cabinets and LVP flooring throughout the first floor, this home combines style, comfort, and flexible living spaces to fit your needs.
The first floor features a private office filled with natural light, making it an ideal workspace for those working from home. Upstairs, the spacious primary suite offers a private en-suite bath and large walk-in closet. Two additional guest bedrooms, a full bath, convenient second-floor laundry room, and versatile loft complete the second level.
The third floor offers an impressive private suite, perfect for visiting guests, older children, or that long-awaited man cave, media room, or bonus retreat. Outside, enjoy gatherings with family and friends in the fenced backyard, featuring both a deck and a beautiful stone patio—perfect for entertaining or simply relaxing outdoors.
Additional features include a paved driveway and two-car garage. With its desirable location, thoughtful upgrades, and flexible living spaces, this home is ready to welcome its next owners just in time for the holidays!