

Listing Courtesy of: CENTRAL VIRGINIA REGIONAL MULTIPLE LISTING SERVICE / Listed By: Keeton & Co Real Estate
1600 Drury Road Petersburg, VA 23805
Pending (6 Days)
$379,000 (USD)
Description
MLS #:
2627120
2627120
Taxes
$3,438(2026)
$3,438(2026)
Lot Size
0.39 acres
0.39 acres
Type
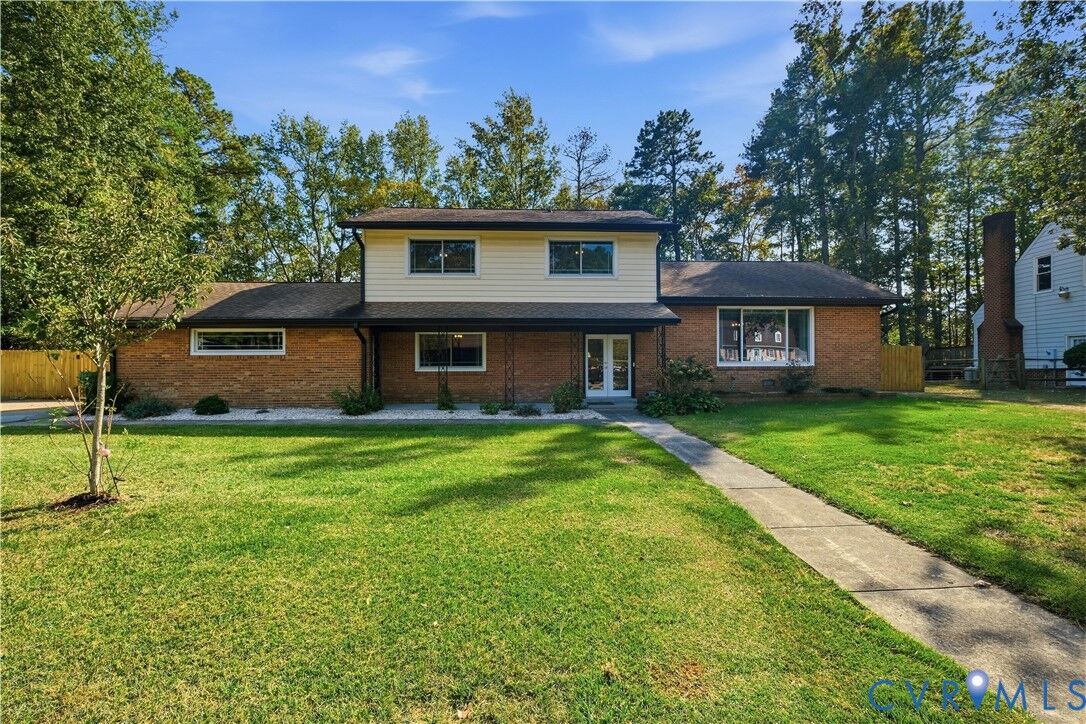
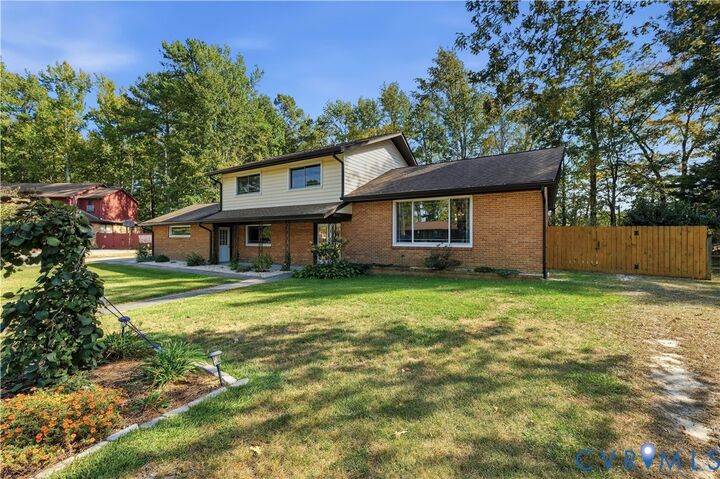
Single-Family Home
Single-Family Home
Year Built
1968
1968
Style
Split-Foyer
Split-Foyer
Community
Camelot
Camelot
Listed By
Daniel Keeton, Keeton & Co Real Estate
Source
CENTRAL VIRGINIA REGIONAL MULTIPLE LISTING SERVICE
Last checked Oct 27 2026 at 6:51 PM GMT+0000
CENTRAL VIRGINIA REGIONAL MULTIPLE LISTING SERVICE
Last checked Oct 27 2026 at 6:51 PM GMT+0000
Bathroom Details
- Full Bathrooms: 3
Interior Features
- Stove
- Dishwasher
- Microwave
- Disposal
- Refrigerator
- Dryer
- Washer
- Exhaust Fan
- Dining Area
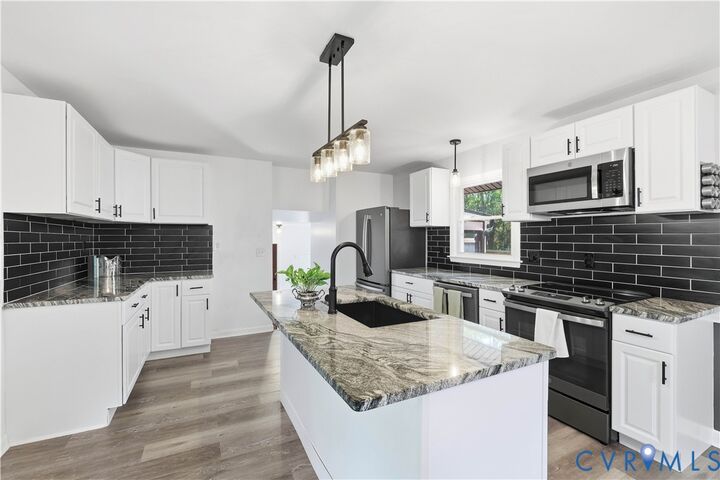
- Kitchen Island
- Bay Window
- Granite Counters
- Laundry: Washer Hookup
- Electric Water Heater
- Laundry: Dryer Hookup
- Bath In Primary Bedroom
- Windows: Screens
Subdivision
- Camelot
Property Features
- Fireplace: Wood Burning
- Fireplace: 1
Heating and Cooling
- Electric
- Forced Air
- Central Air
- Wall Unit(s)
Pool Information
- In Ground
- Pool
Flooring
- Vinyl
Exterior Features
- Roof: Shingle
Utility Information
- Utilities: Water Source: Public
- Sewer: Public Sewer
School Information
- Elementary School: Walnut Hill
- Middle School: Vernon Johns
- High School: Petersburg
Parking
- Paved
- Attached
- Driveway
- Garage
Stories
- 2
Living Area
- 2,080 sqft
Location
Disclaimer: Copyright 2026 Central Virginia Regional MLS. All rights reserved. This information is deemed reliable, but not guaranteed. The information being provided is for consumers’ personal, non-commercial use and may not be used for any purpose other than to identify prospective properties consumers may be interested in purchasing. Data last updated 10/27/26 11:51

Step outside to a private backyard retreat featuring a new in-ground pool and pool sand pump installed in 2023, a fenced pool area, and a pool house with a bathroom. A storage shed, separate dog run, patio, screened porch, and updated landscaping with fresh turf add to the outdoor appeal. Additional improvements include an underground drainage system installed in 2024, a sump pump and crawlspace encapsulation completed in 2023, and a garage door replaced in 2023. New gutters with leaf guards (2024), an attached one-car garage, a paved driveway, central air, forced-air heat, a wood-burning fireplace, pull-down attic storage, and municipal utilities round out this well-appointed property.